

Founder’s Prior International Experience
Marmar
MASHHAD | 2016 – 2017
Mixed-Use – Commercial & Office
PROJECT OVERVIEW
Marmar
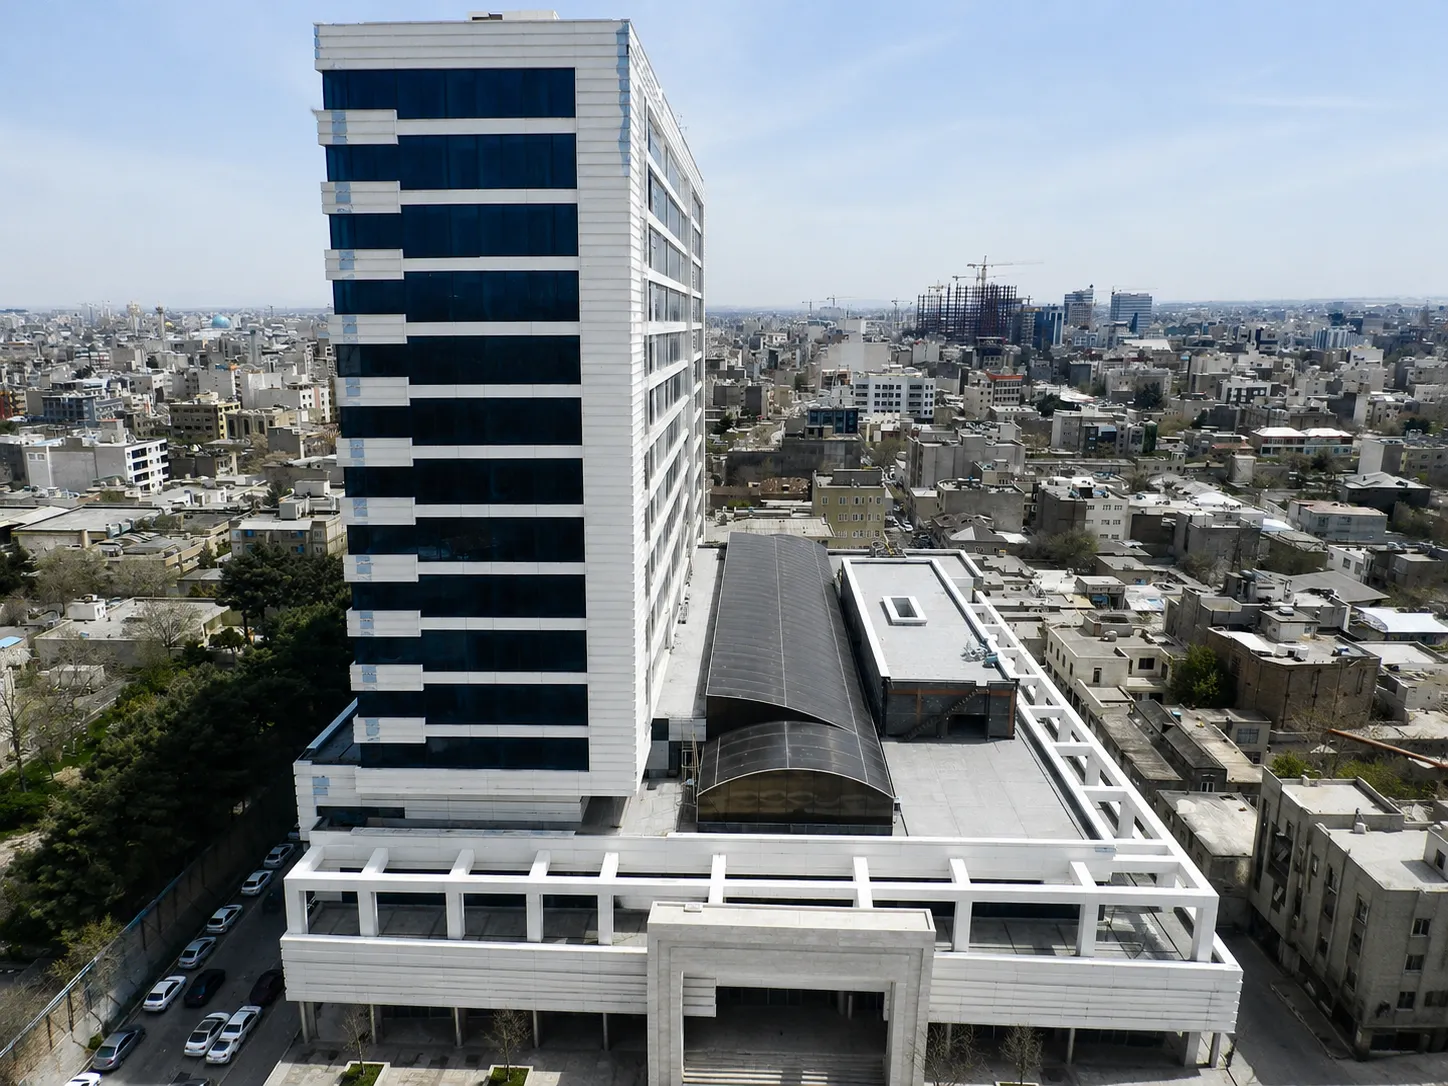
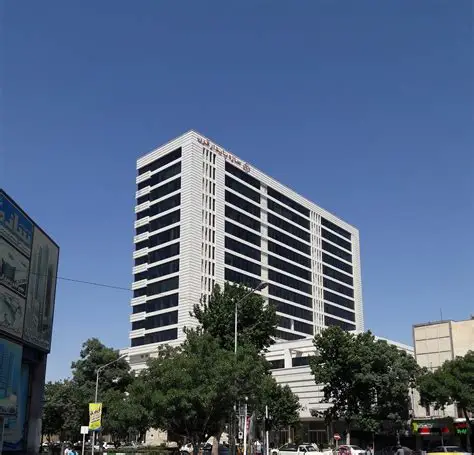
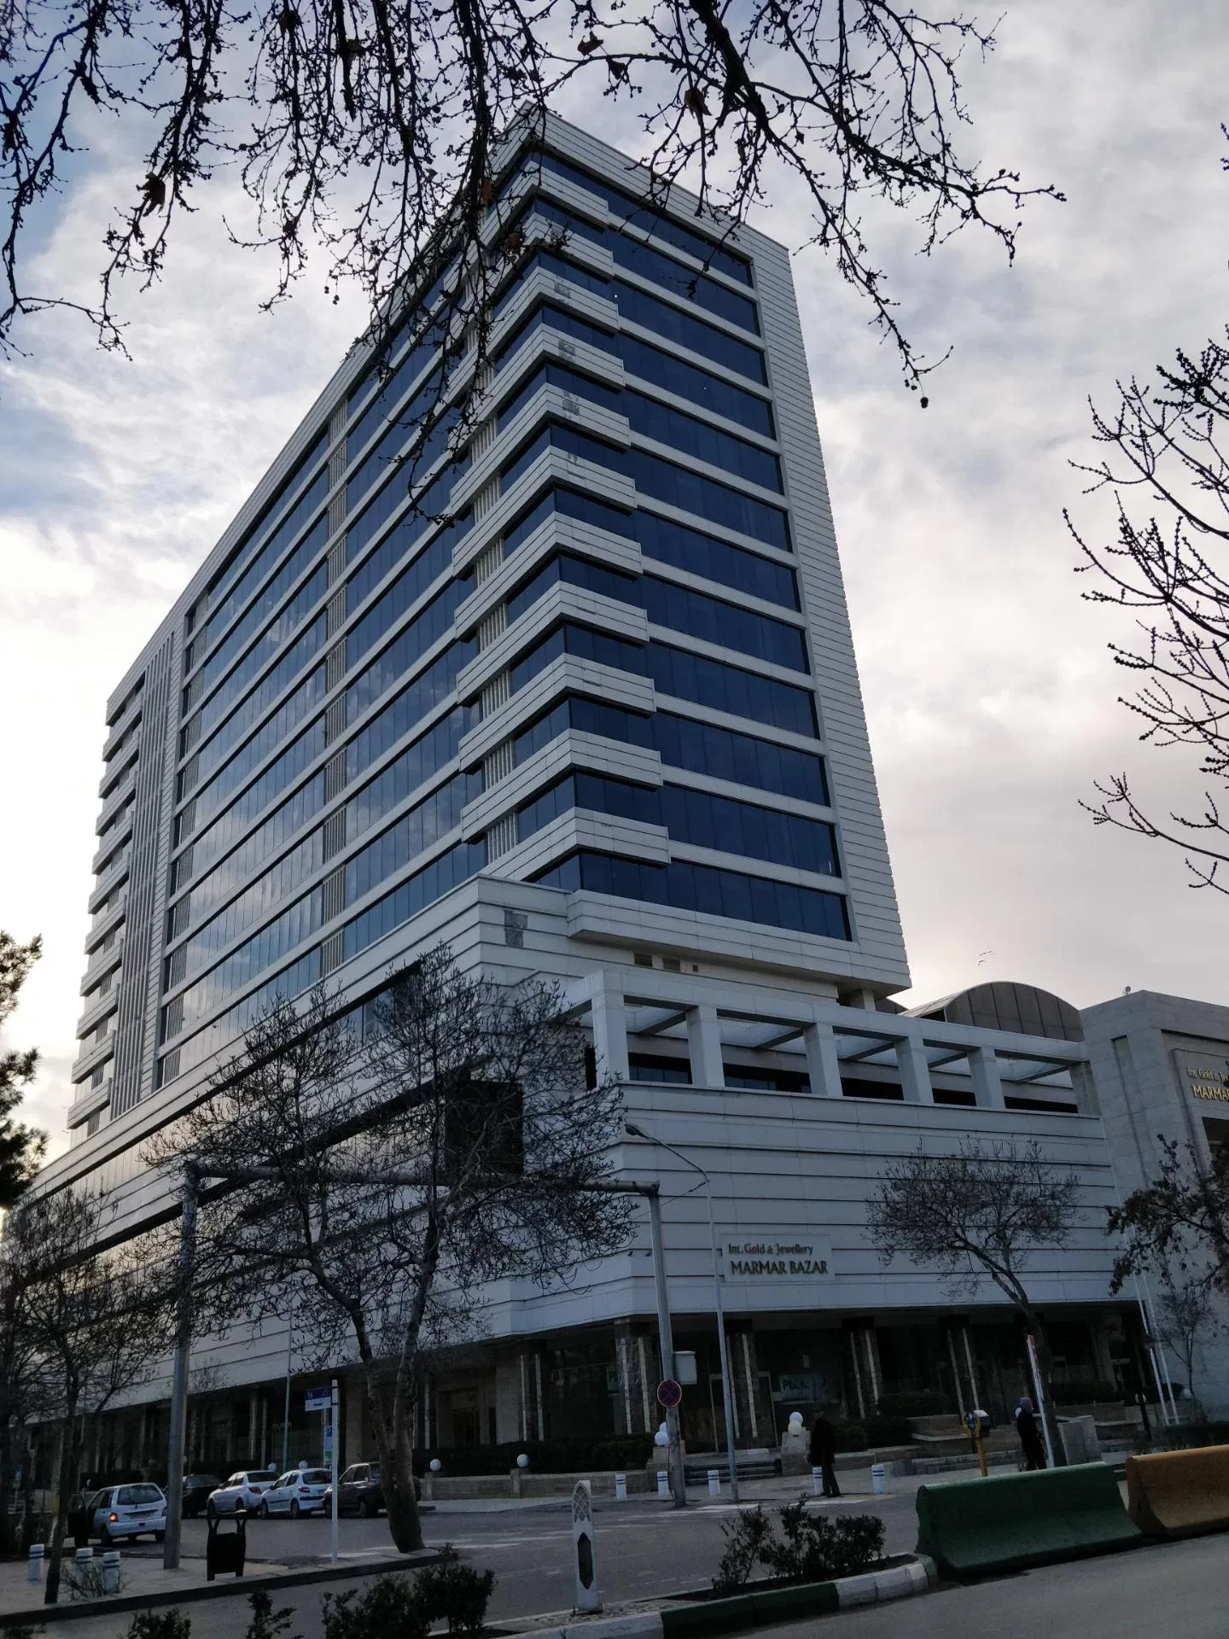
MarMar Commercial & Office Complex is a large-scale mixed-use development comprising approximately 55,000 m² across 19 floors. During the founder’s involvement, the project was progressing through the fit-out and finishing stage, with activities focused on completion of remaining works, defect resolution, subcontractor coordination, and preparation of spaces for final operation. The scope also included the conversion of Floors 2 and 3 from restaurant areas to gold wholesale spaces, requiring coordination of revised drawings, technical requirements, and associated construction activities.
LOCATION
Mashhad
YEAR
2016 – 2017
PROJECT VALUE
4.5 m$USD
PROJECT SCALE
Approx. 55,000 m² / 19 Floors
Employer / Contractor at the Time
SAZEPAYDAR RAZAVI
FOUNDER'S ROLE
Technical Office – Construction Administration & Project Controls
KEY CONTRIBUTIONS
PROJECT GALLERY
Building the vision
LET’S BUILD SOMETHING GREAT
Have a project in mind?
Get in touch with our team to diucuss your project, explore collaboration opportunities and tum your vision into reality.