

Founder’s Prior International Experience
Narges
MASHHAD | 2014 – 2016
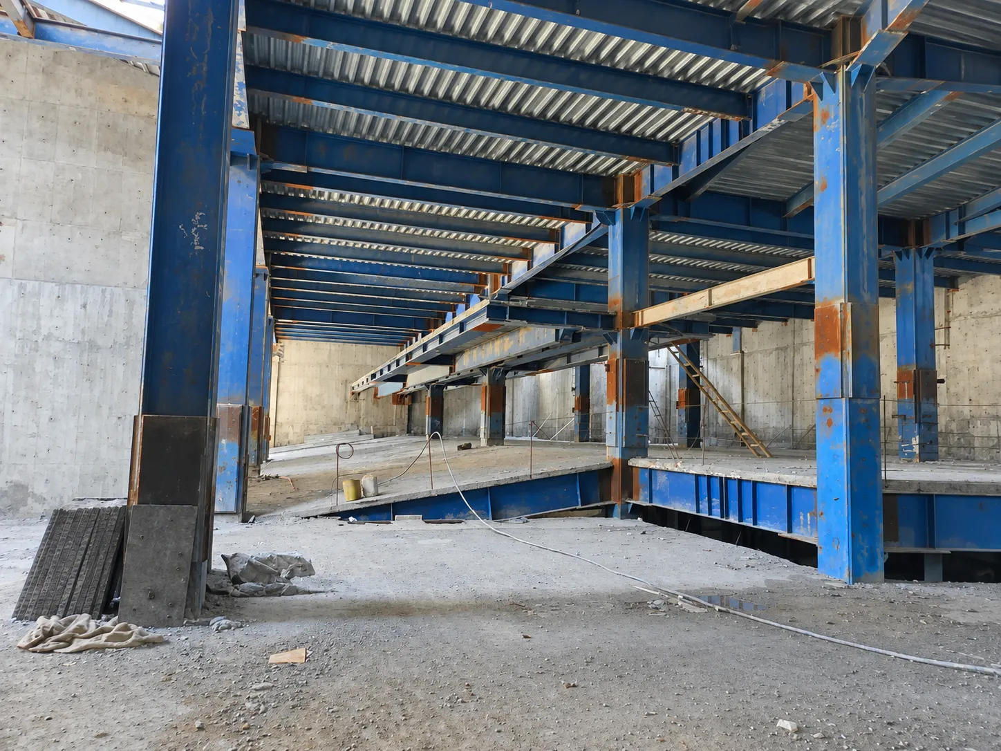
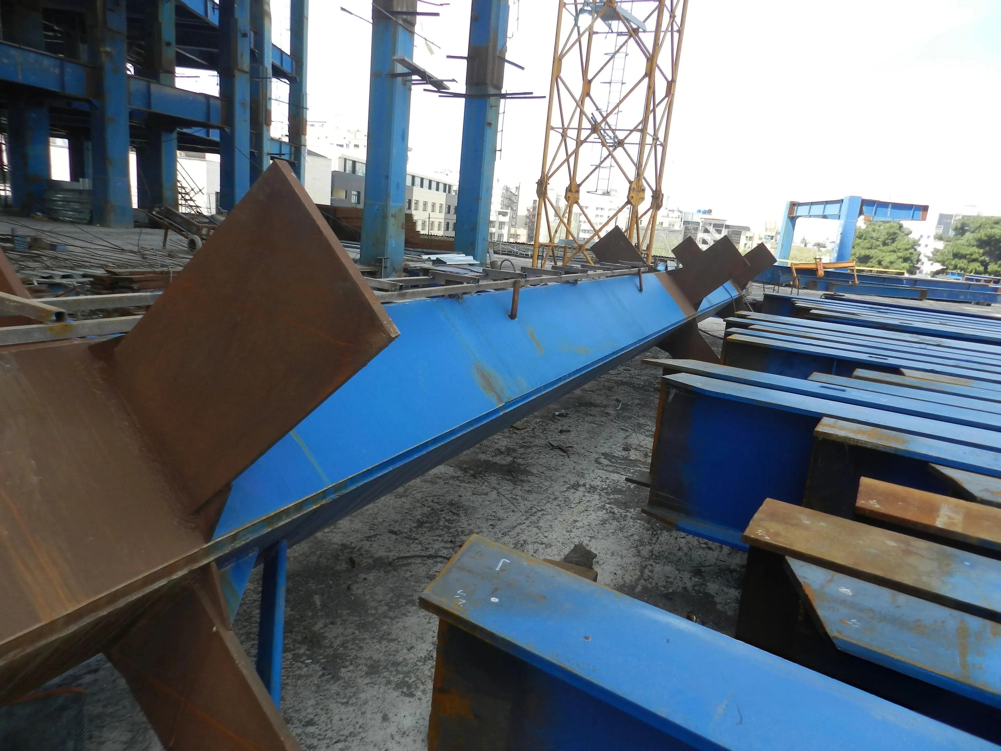
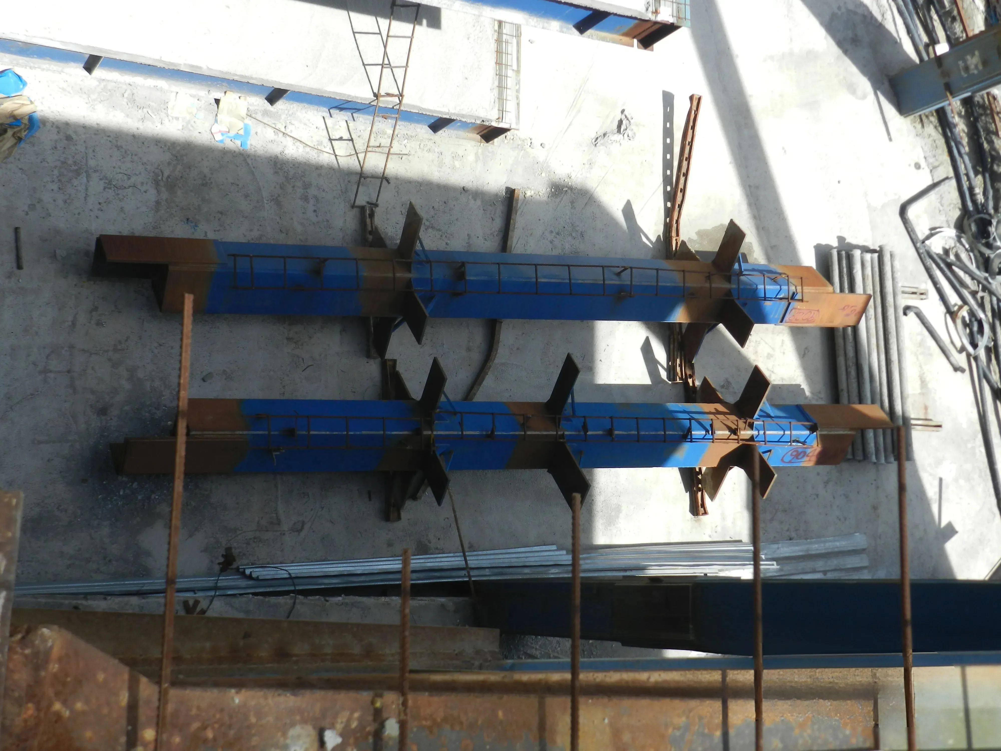
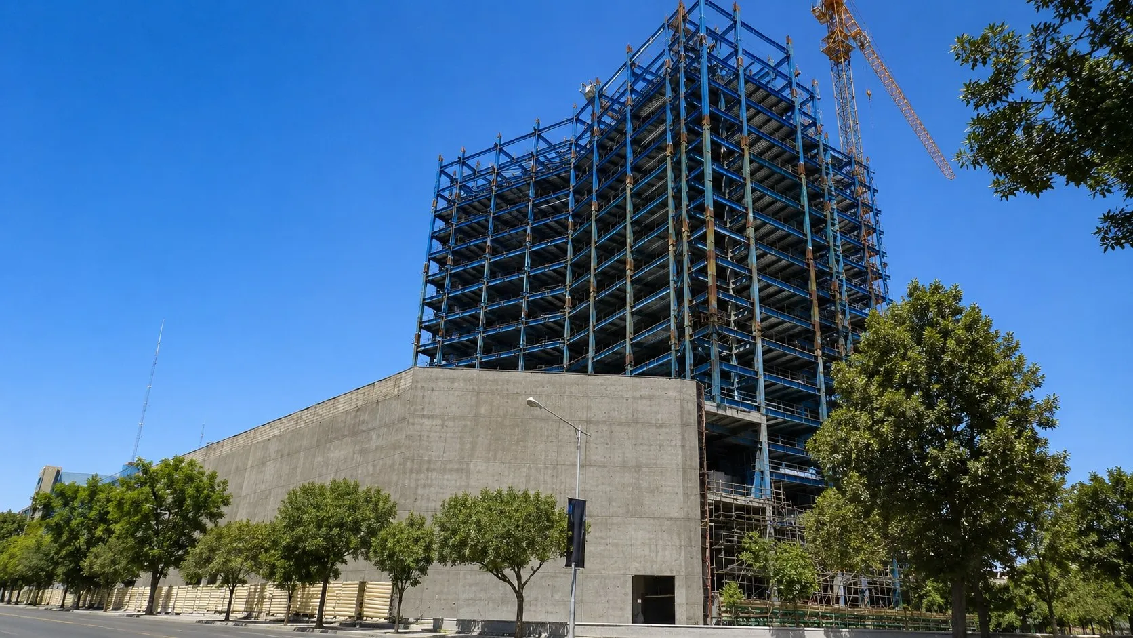
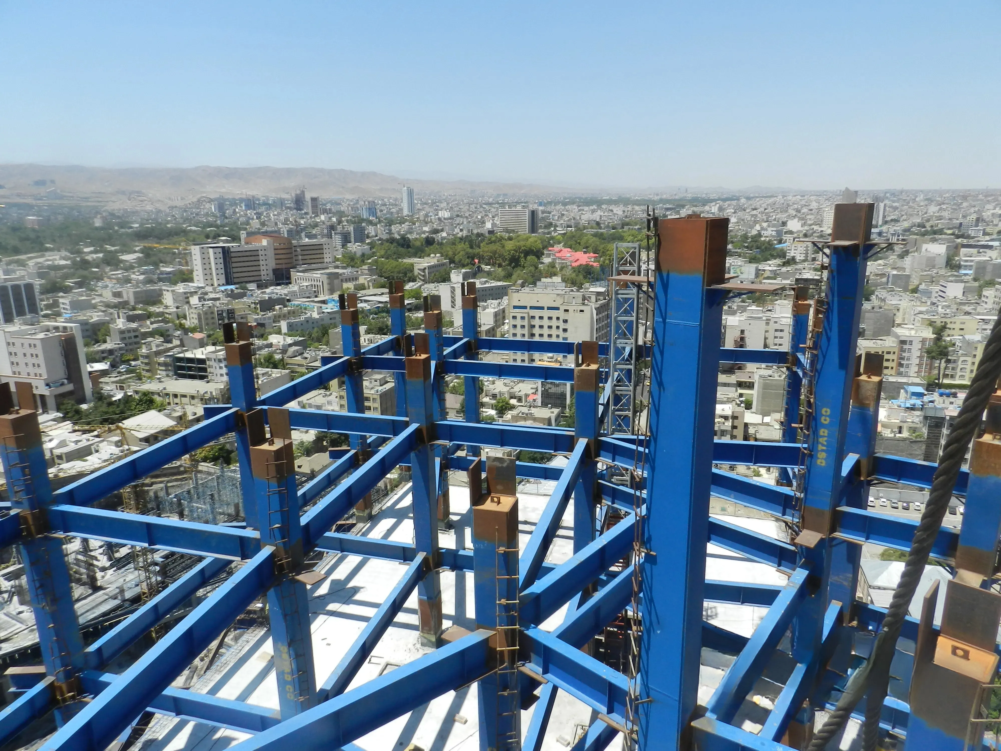
A five-star hotel project with a focus on luxury, comfort and modern architectural design.
PROJECT OVERVIEW
Narges
The project involved the renovation and upgrading of selected areas within an existing school facility, including the gymnasium and boys’ and girls’ washrooms. The work included structural modifications, architectural and finishing works, replacement and rehabilitation of gymnasium flooring, and upgrades to gymnasium-related equipment and components.The project was delivered within a short-duration summer construction window, requiring close coordination of subcontractors, procurement activities, technical documentation, project changes, and outstanding work to support completion before the school’s return to regular operation.
LOCATION
Mashhad
YEAR
2014 – 2016
PROJECT TYPE
Hospitality – Five-Star Hotel
Employer / Contractor at the Time
Sazepaydar Razavi
PROJECT VALUE
8.5 m$usd
FOUNDER'S ROLE
Technical Office – Construction Administration & Project Controls
PROJECT SCALE
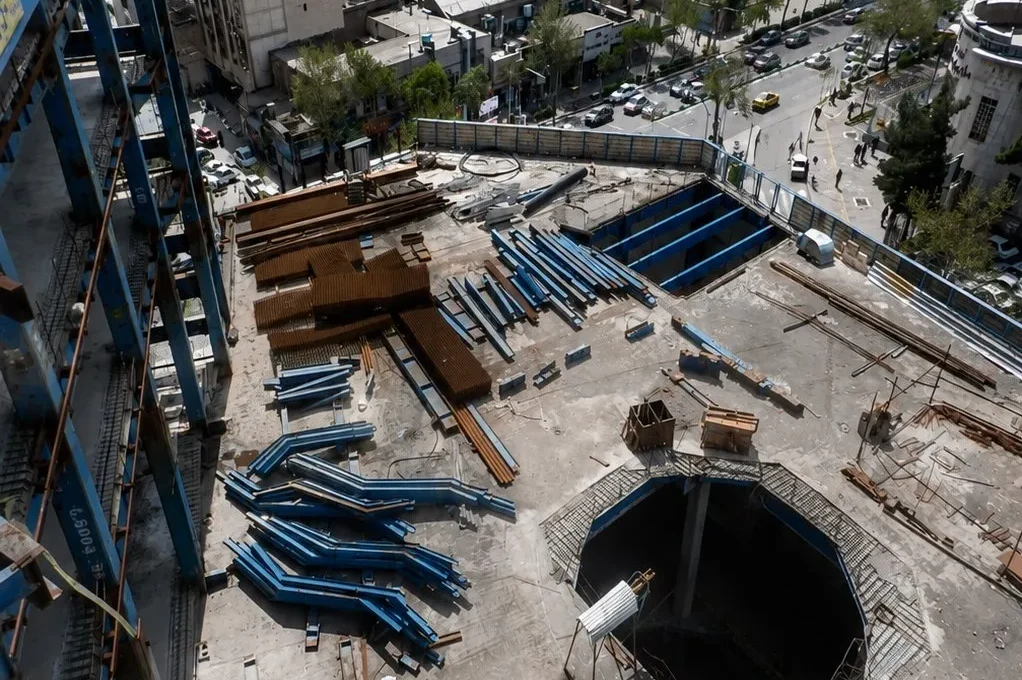
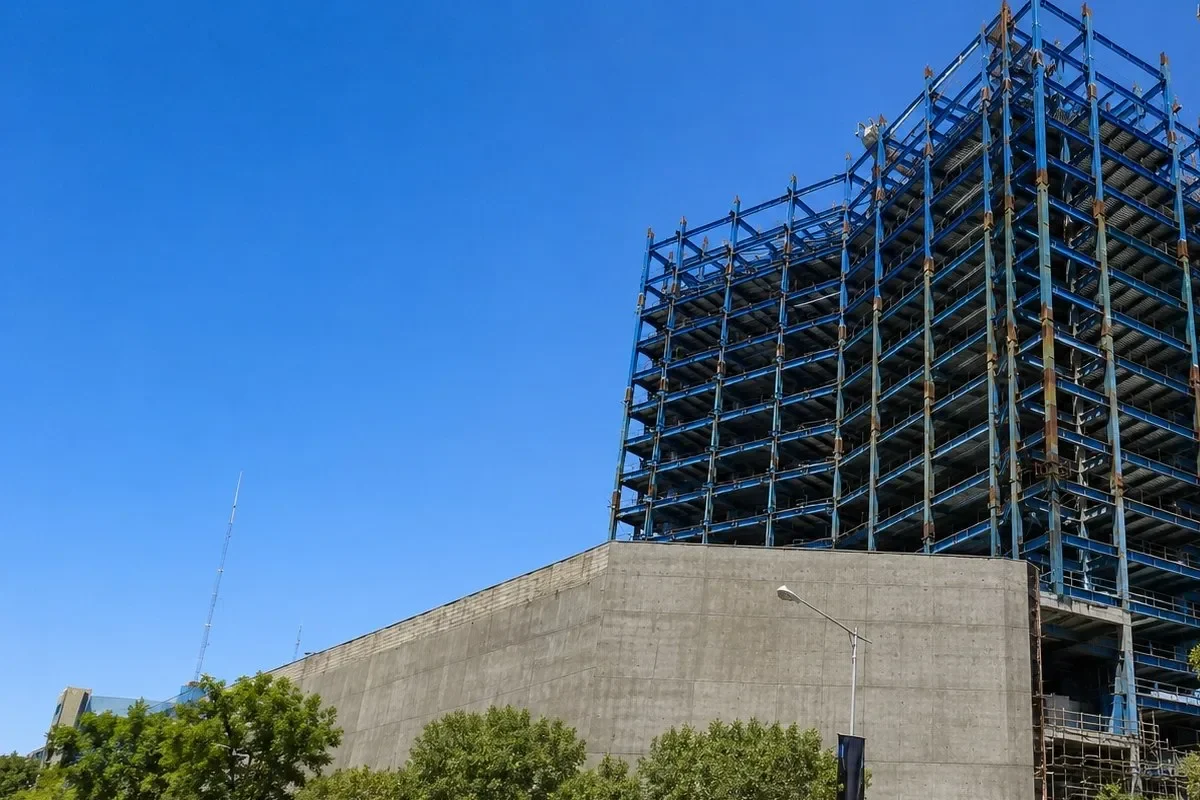
Approx. 86,000 m² / 22 Floors / Approx. 12,000 tonnes of structural steel
KEY CONTRIBUTIONS
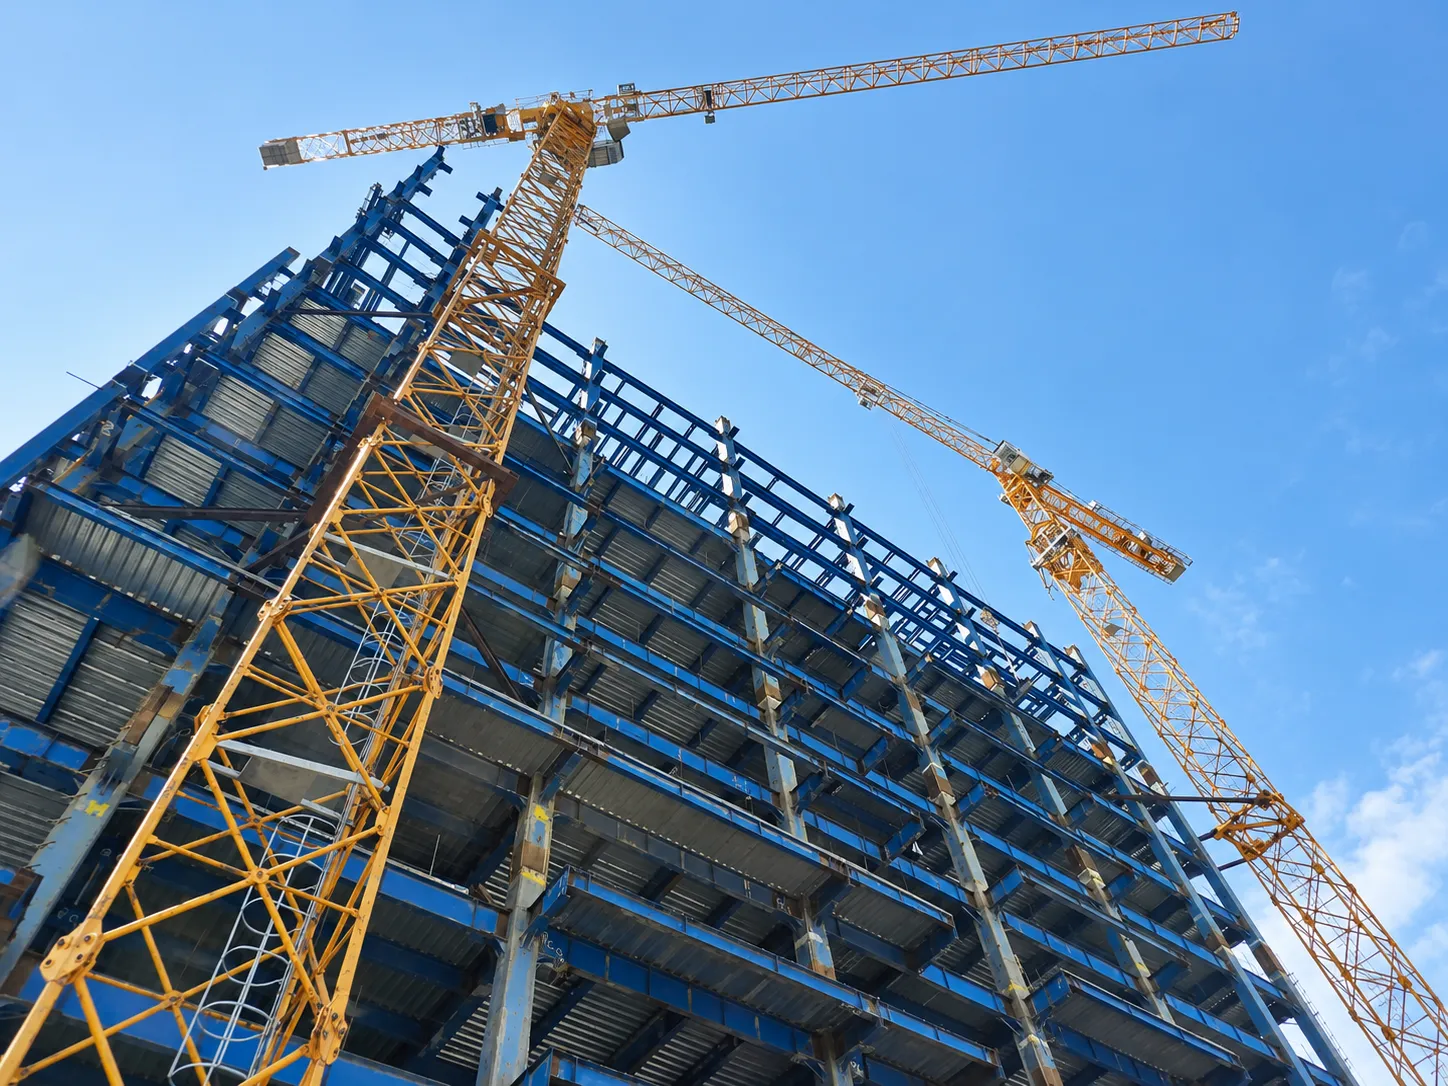
PROJECT GALLERY
Building the vision
PROJECT VIDEOS
Watch the project in motion
LET’S BUILD SOMETHING GREAT
Have a project in mind?
Get in touch with our team to diucuss your project, explore collaboration opportunities and tum your vision into reality.