

Founder’s Prior International Experience
khane noavari
Shandiz | 2019
Luxury Residential
PROJECT OVERVIEW
Khane noavari
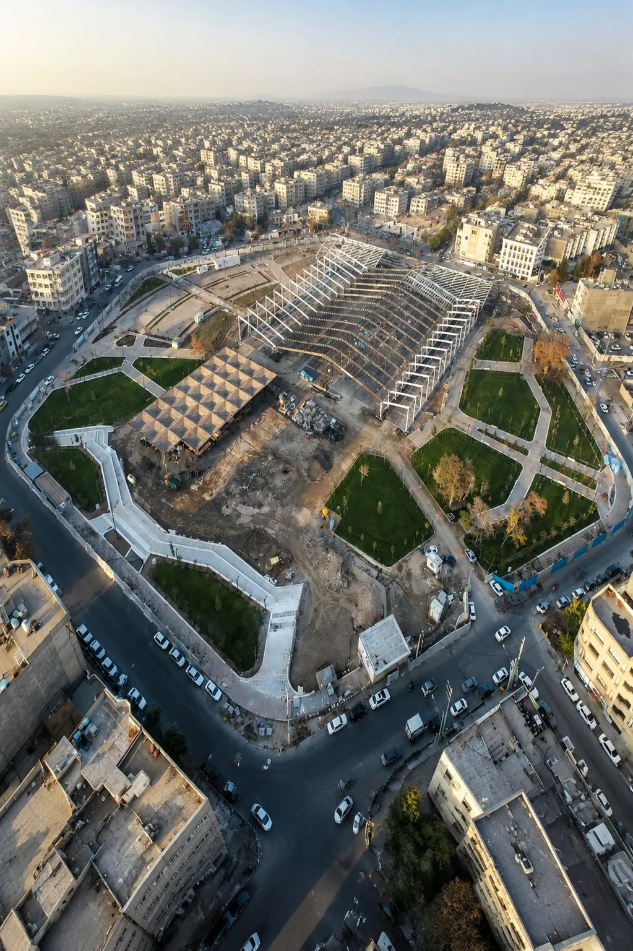
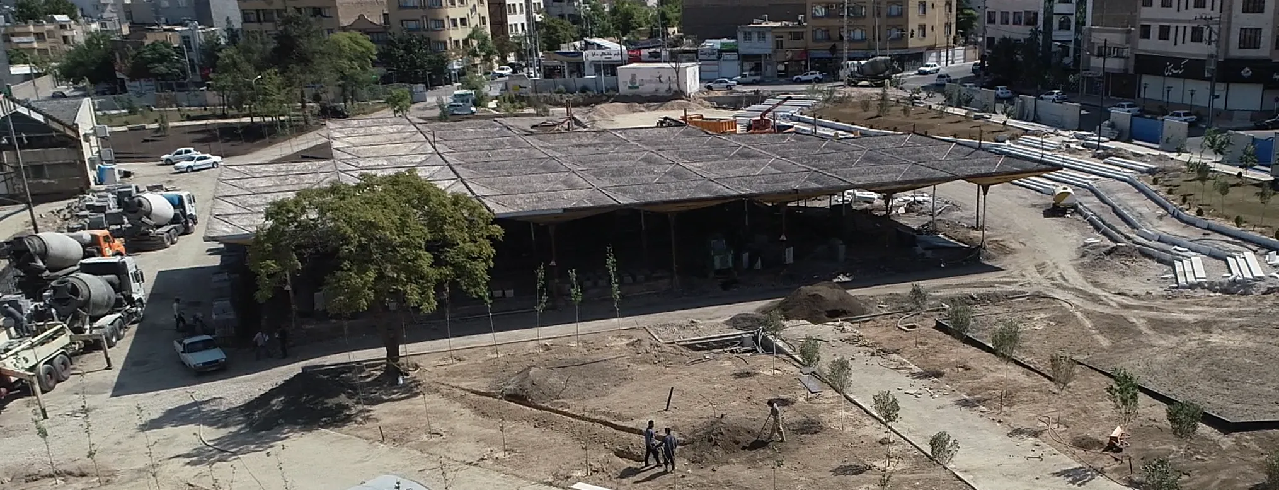
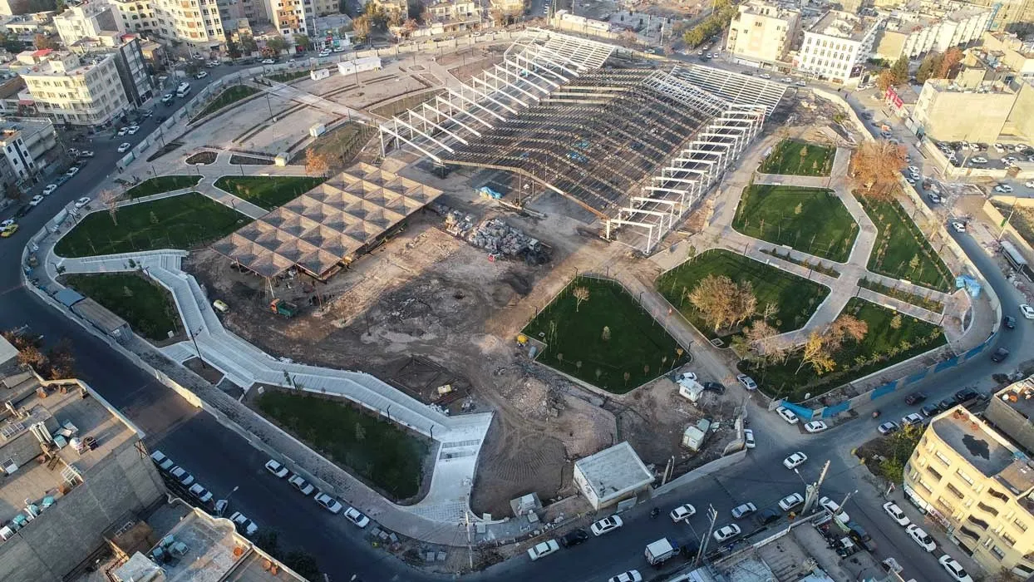
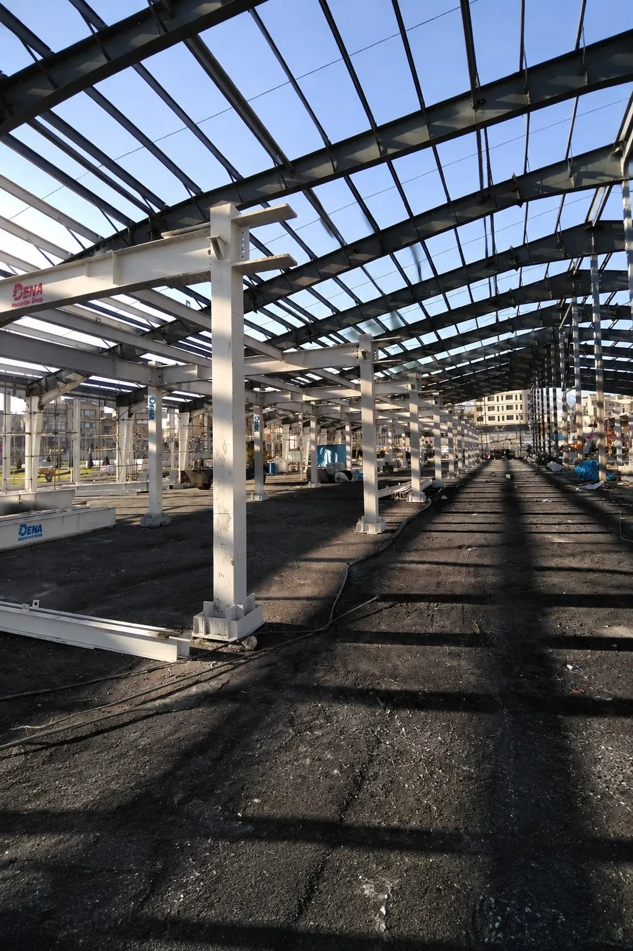
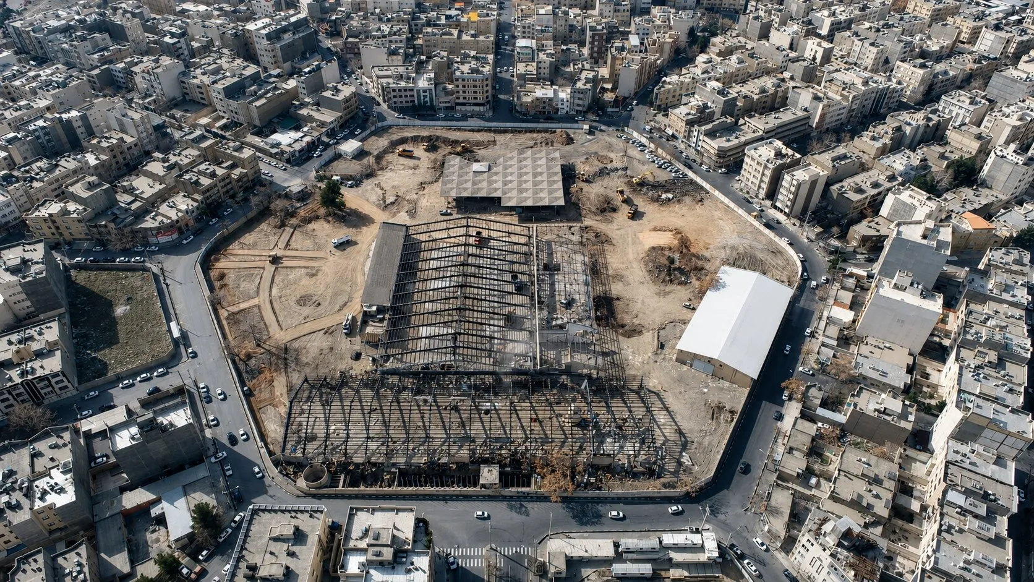
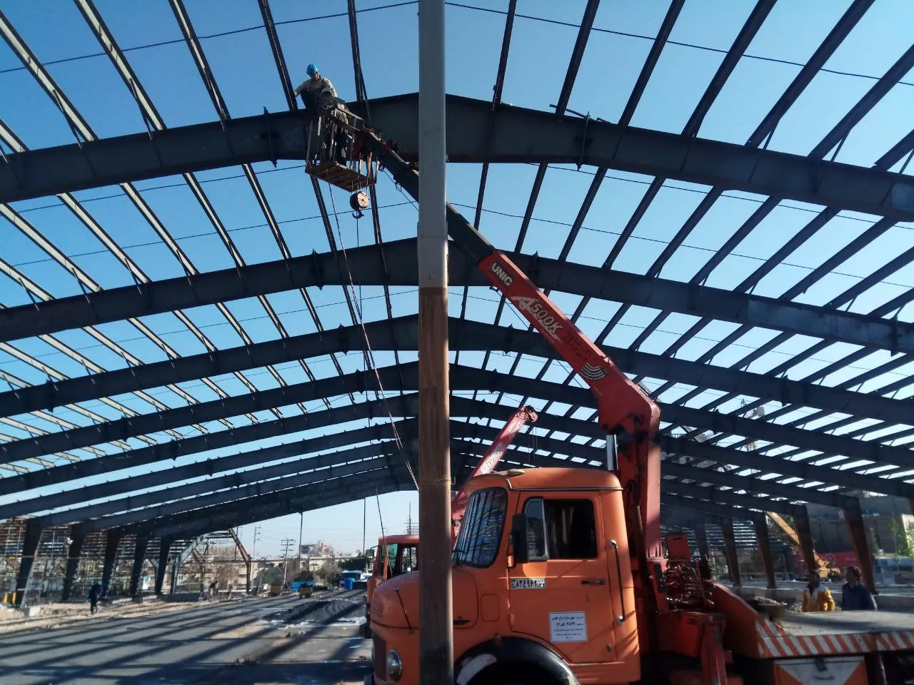
Innovation House was a large-scale adaptive reuse and redevelopment project encompassing approximately 37,000 m², including approximately 32,000 m² of building area. The project involved the transformation of an existing industrial complex comprising multiple industrial structures into a modern innovation and startup centre.The redevelopment involved assessment of existing conditions, selective demolition, rehabilitation and strengthening of existing structural elements, construction of new structural components and building extensions, foundation and concrete works, and associated site development activities.The founder was involved from the early construction stage, supporting technical-office, construction-administration, and construction-management activities throughout the redevelopment process. The scope included technical and drawing coordination, quantity take-offs and estimation, procurement support, contractor and subcontractor coordination, structural and concrete-work follow-up, progress monitoring, and technical documentation required to support the transformation of the existing industrial complex into its new use.
LOCATION
Mashhad
YEAR
2019
PROJECT TYPE
Industrial | Institutional | Commercial
PROJECT SCALE
Approx. 37,000 m² Total Development Area / Approx. 32,000 m² Building Area / Associated Site & Landscape Works
Employer / Contractor at the Time
Hamyarseze Tous
FUNDER'S ROLE
Technical Office Manager– Construction Administration
KEY CONTRIBUTIONS
PROJECT GALLERY
Building the vision
PROJECT VIDEOS
Watch the project in motion
LET’S BUILD SOMETHING GREAT
Have a project in mind?
Get in touch with our team to diucuss your project, explore collaboration opportunities and tum your vision into reality.