

Founder’s Prior International Experience
Omid
2019-2020
Mixed-Use – Residential, Commercial & Office
PROJECT OVERVIEW
Omid
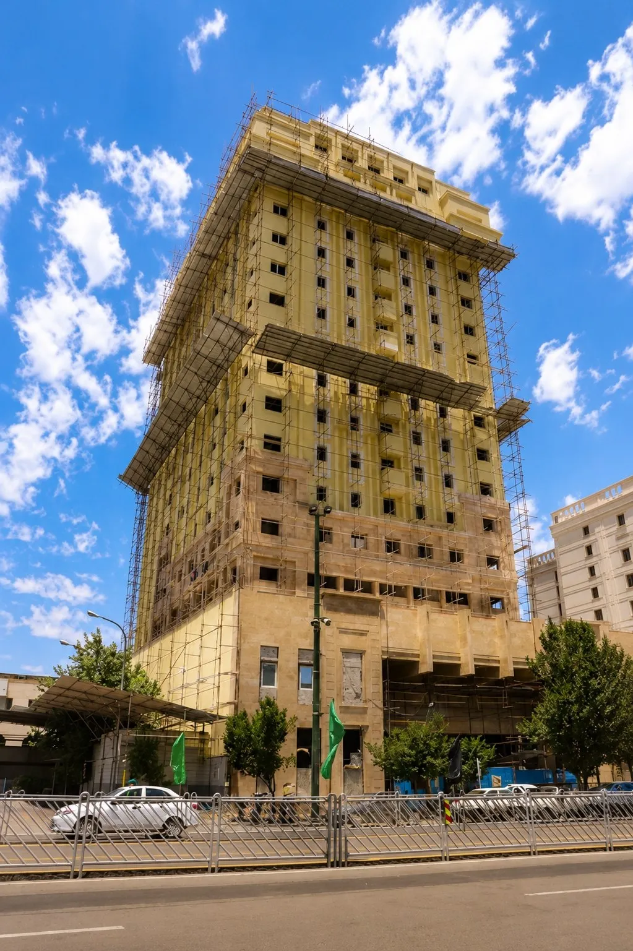
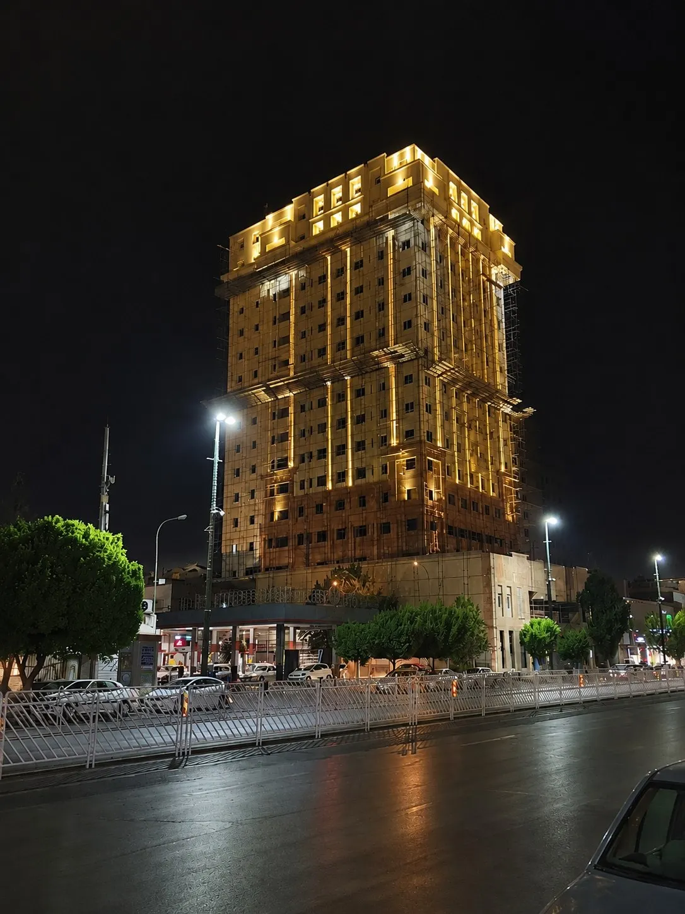
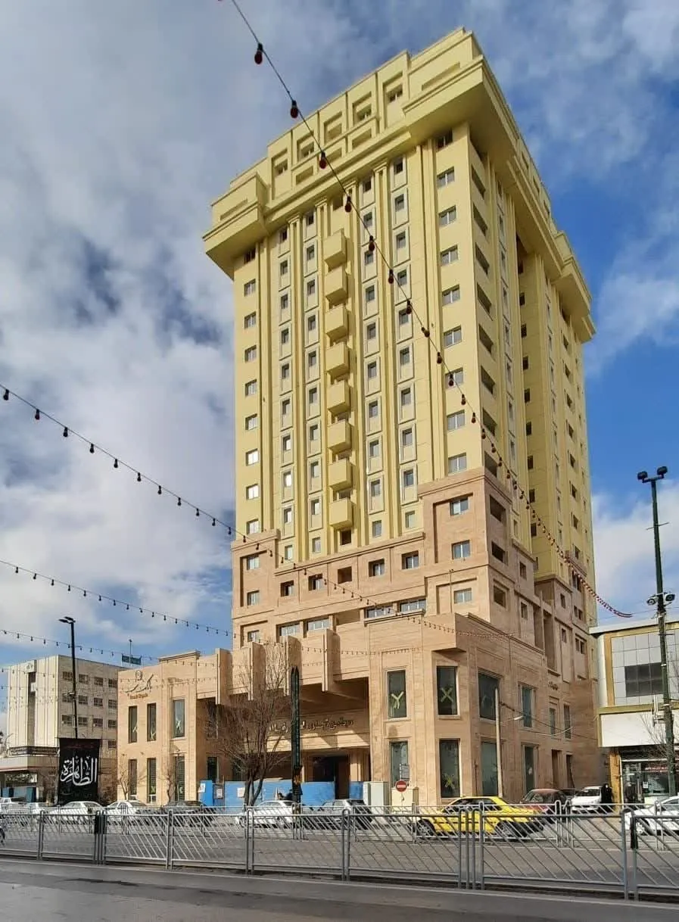
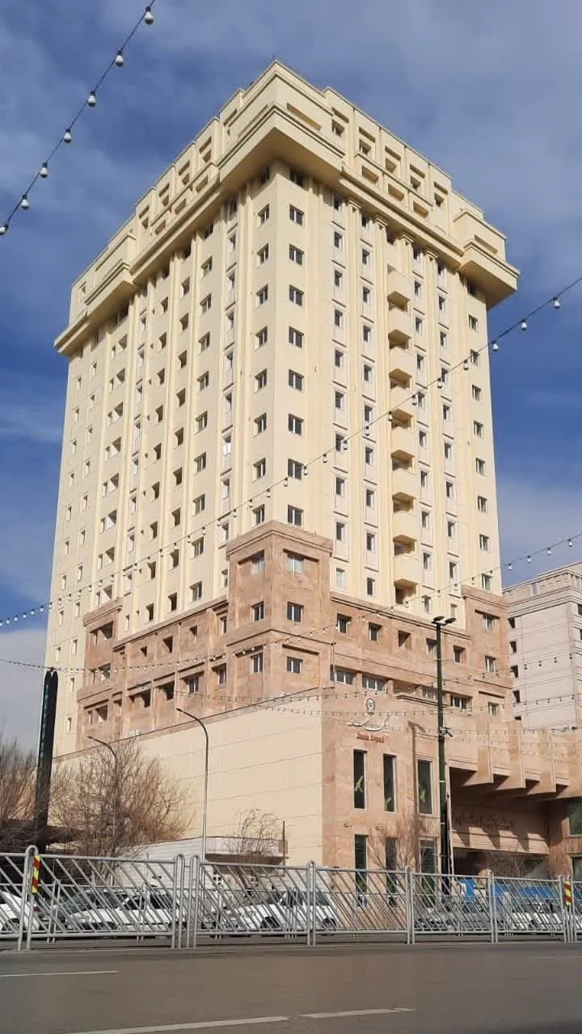
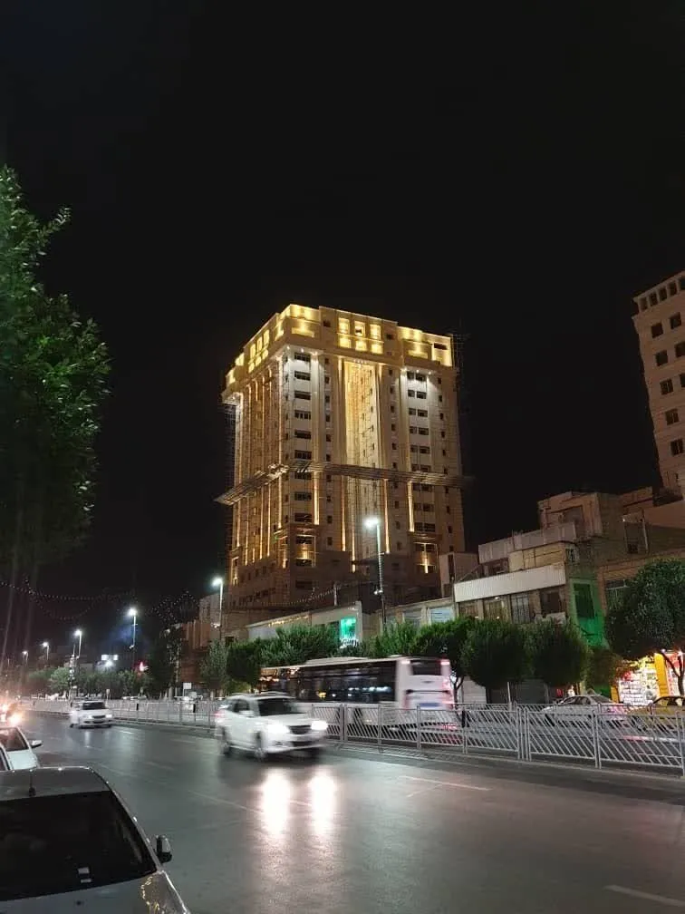
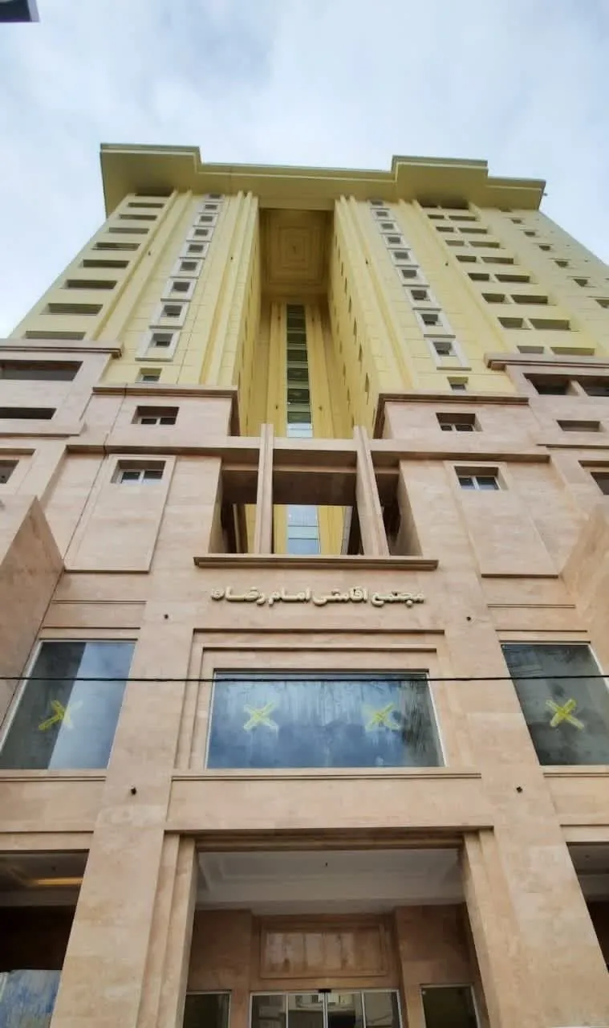
Omid was a 22-storey mixed-use development incorporating residential, commercial, office, amenity, parking, and mechanical spaces within a single multi-level building.
The development comprised 14 residential floors, commercial areas at the lower levels, office and amenity spaces, five basement levels, and associated building services.During the founder’s involvement, the project was progressing through finishing and structural-completion activities.
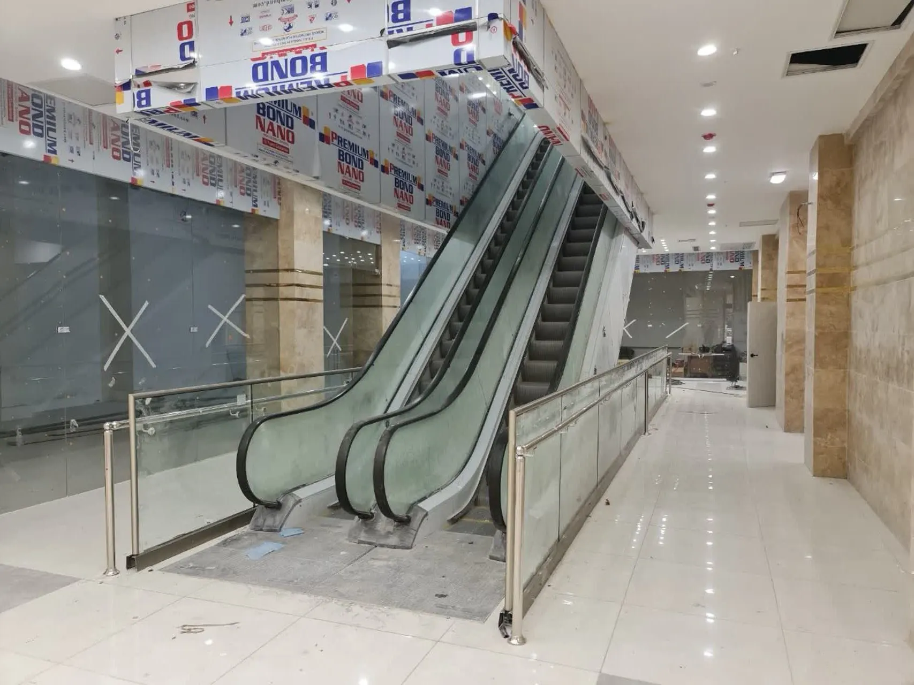
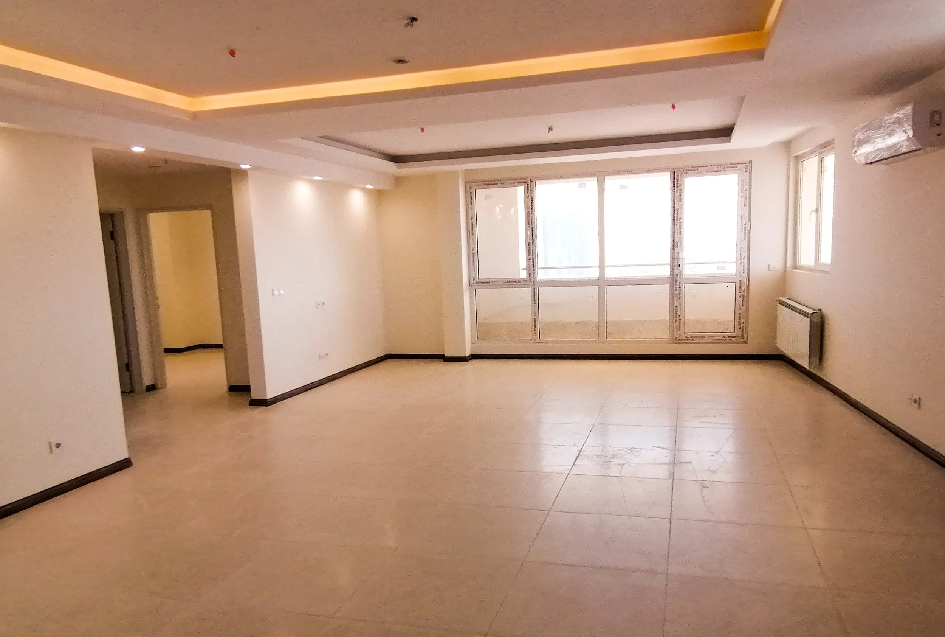
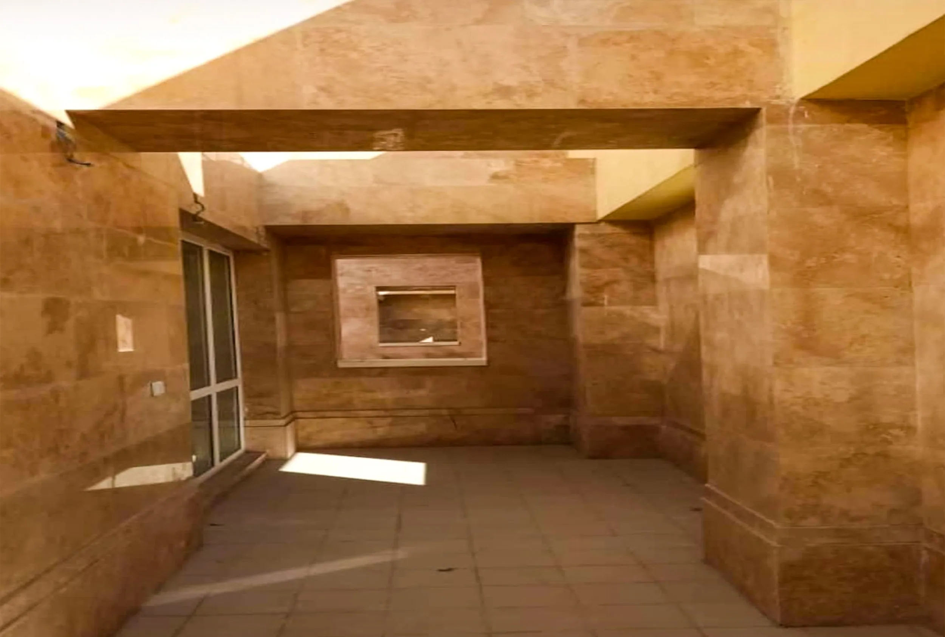
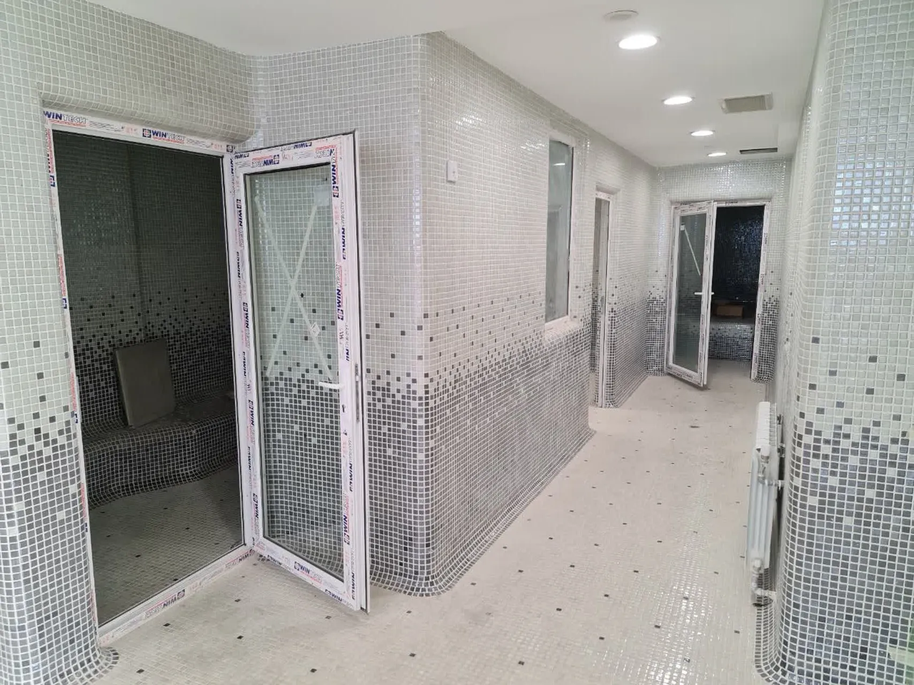
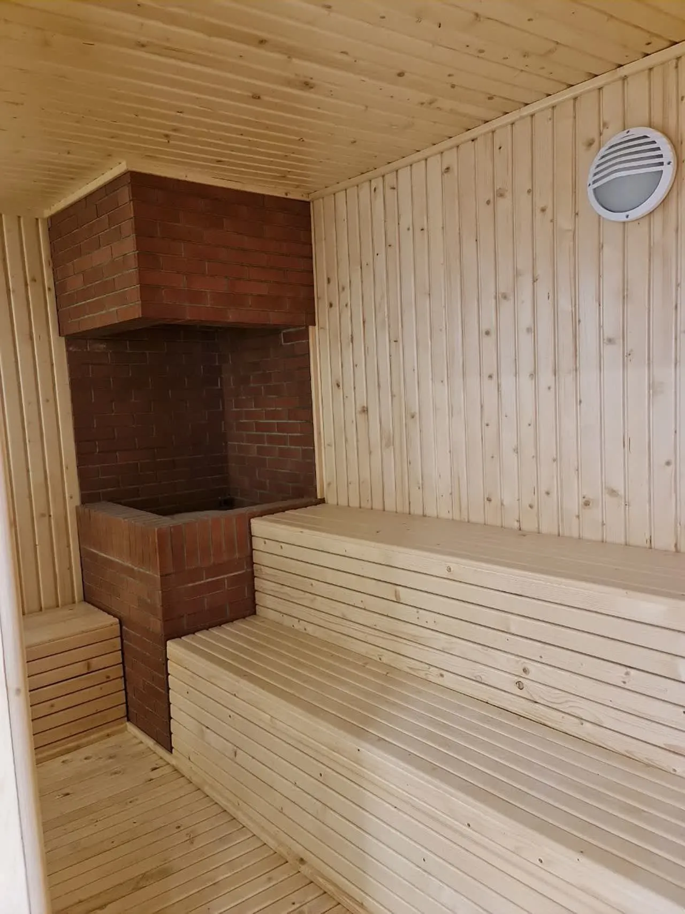
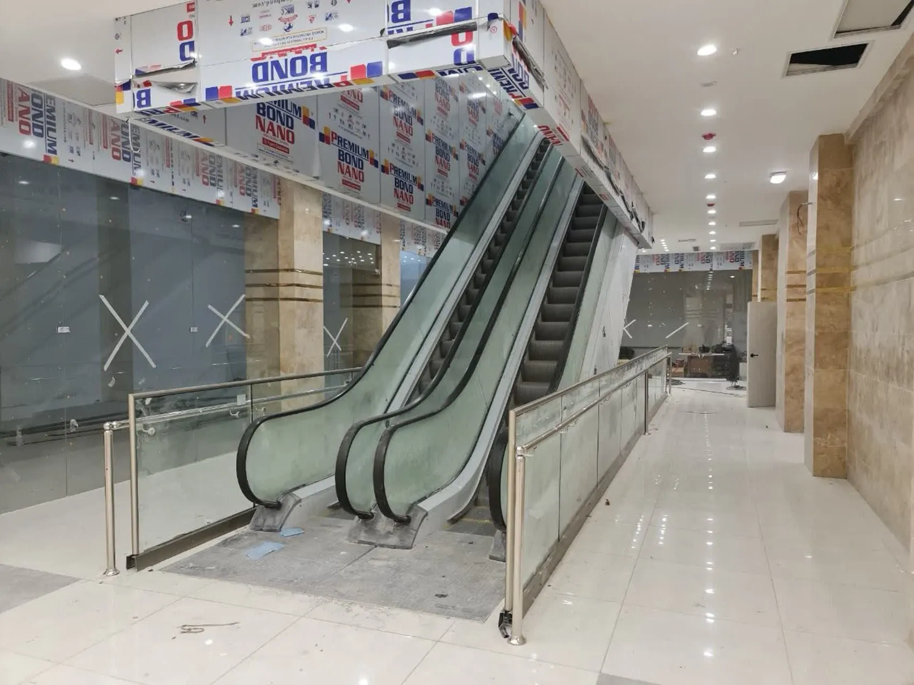
The scope included coordination and monitoring of interior finishing, façade works, lower-level flooring, outstanding structural and concrete works within the basement parking areas, and the construction of a rooftop steel platform for ventilation equipment.
The founder supported technical-office, construction-administration, project-coordination, quality-control, and progress-monitoring activities, including technical documentation and drawing coordination with consultants, specialists, contractors, and subcontractors throughout the assigned scope of work.
YEAR
2019-2020
PROJECT SCALE
22 Floors / 14 Residential Floors / 5 Basement Levels
PROJECT TYPE
Mixed-Use – Residential, Commercial & Office
FOUNDER'S ROLE
Technical Office Manager – Construction Administration & Project Coordination
KEY CONTRIBUTIONS
PROJECT GALLERY
Building the vision
LET’S BUILD SOMETHING GREAT
Have a project in mind?
Get in touch with our team to diucuss your project, explore collaboration opportunities and tum your vision into reality.